Conex Boxes · SKU MW-555
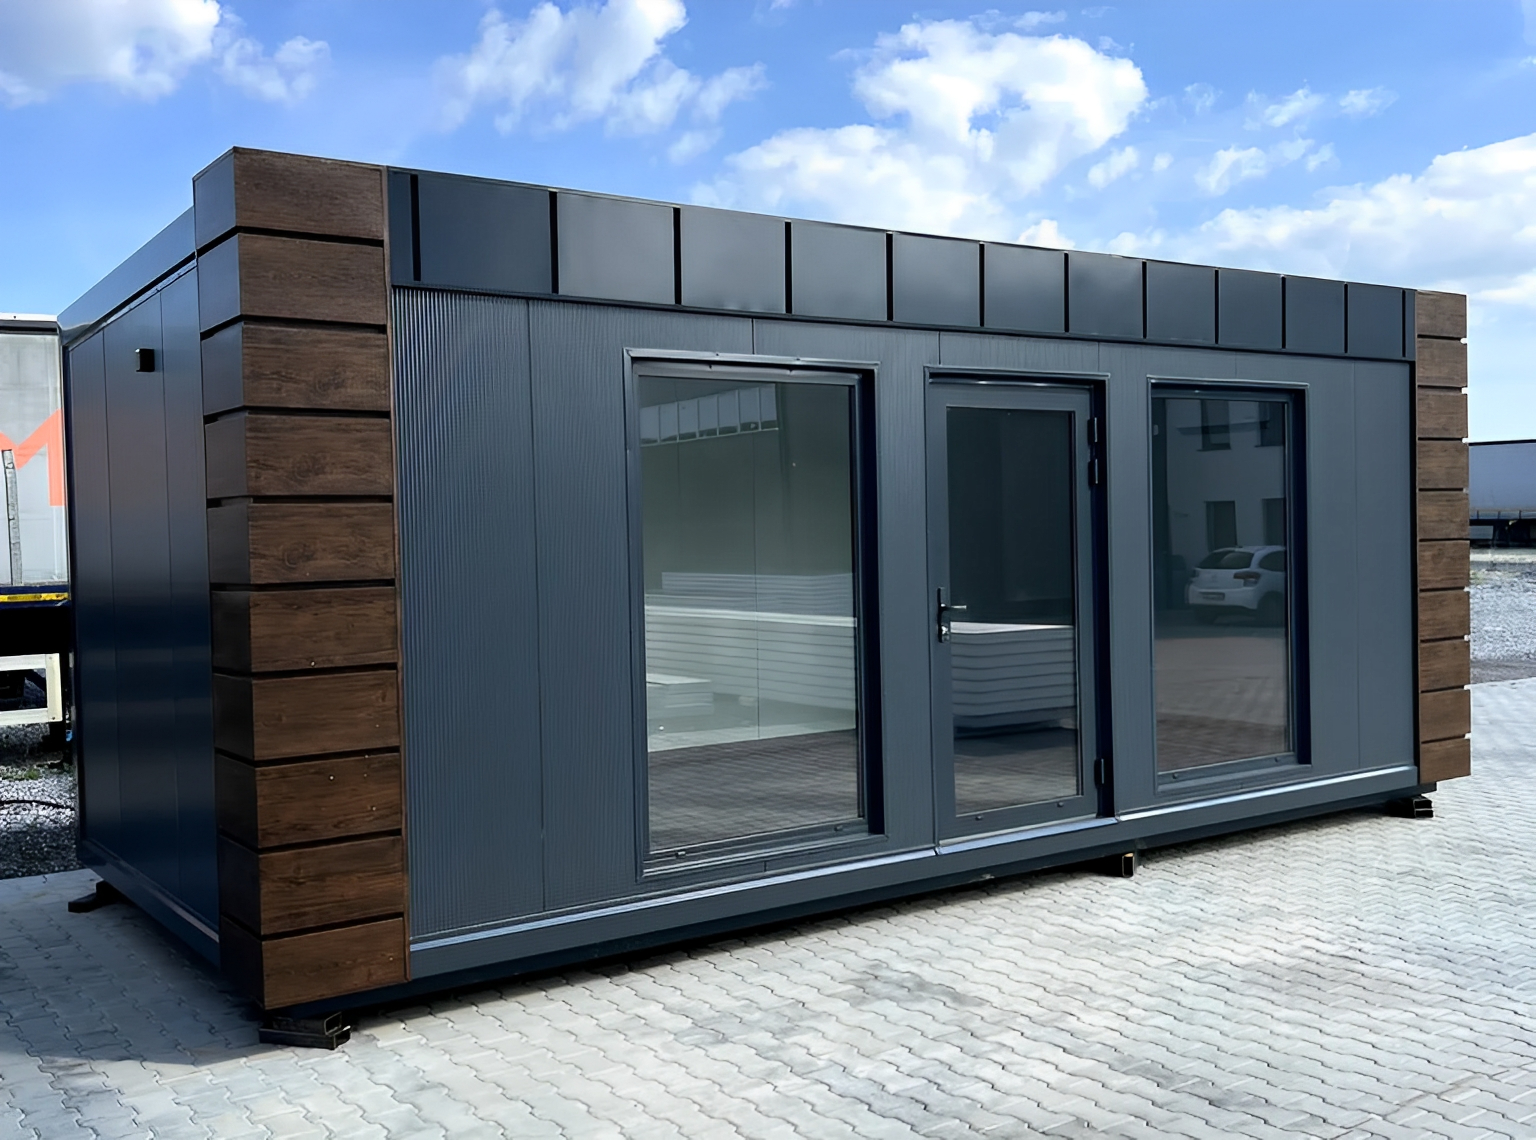
10m x 4m Prefabricated Container Office
10m x 4m prefab container office, $8,849. Spacious 40 sqm interior, insulated flooring, customizable layout. Order online today.
- External Length
- 10 meters (32.81 ft)
- External Width
- 4 meters (13.12 ft)
- External Height
- 2.6 meters (8.53 ft)
- Construction Material
- Welded Steel Profiles with Anti-Corrosion Coating
- Delivered by truck to your site · how delivery works
- Secure checkout by card
- Questions first? Email us about this unit
Overview
About the 10m x 4m Prefabricated Container Office
The 10m x 4m Prefabricated Container Office is a modular workspace built from welded steel profiles with an anti-corrosion coating. At 32.8ft long and 13.1ft wide, it provides 40 square meters (430 sq ft) of usable interior space with a 2.6m (8.5ft) ceiling height. This unit comes fully equipped with electrical wiring, lighting, and insulation, making it turnkey-ready for immediate use. Businesses and organizations choose this model for its durable construction, customizable layout, and mobility features.
This is a new unit with a modern anthracite gray finish (RAL7016), featuring pre-installed windows, a glass door, and reinforced roof hooks for relocation. The steel frame and PVC flooring with OSB insulation provide stability and temperature control. Ideal for those needing a large, adaptable workspace that can be moved as needs change.
Key features
- 40 sqm interior space - At 10m x 4m (32.8ft x 13.1ft), this is significantly wider than standard shipping containers (which max at 8ft/2.4m width), allowing for flexible office layouts or multi-room configurations.
- Welded steel construction with anti-corrosion coating - The steel frame resists rust and weathering, outperforming wood or temporary structures in durability.
- Pre-wired electrical system - Includes sockets, switches, LED lighting, and a fuse box so you can power equipment immediately after delivery.
- Reinforced roof hooks - Designed for repeated lifting by cranes or forklifts, enabling relocation without structural damage.
- Customizable window/door placement - The current setup (3 large showcase windows + 1 operable window) can be modified to add or reposition openings.
- Insulated PVC flooring - OSB board underlayer reduces heat transfer and dampens noise compared to bare steel floors.
- Standard anthracite color (RAL7016) - Professional neutral finish; custom colors available for branding or site-matching needs.
What people use it for
Construction firms deploy these as site offices and equipment storage, taking advantage of the rugged steel construction and mobility. The wide interior accommodates drafting tables, material samples, and crew meetings more comfortably than narrow conex boxes. The pre-installed electricals save weeks of setup time compared to temporary trailers.
Small businesses use them as retail spaces, workshops, or medical clinics where local zoning allows. Schools and municipalities convert them into classrooms, voting stations, or community centers. The unit’s modularity lets owners later reconfigure window placements or add partitions if needs change.
Choosing the right size and condition
At 4m wide, this model offers 60% more floor space than standard 20ft or 40ft shipping containers (which are 2.4m/8ft wide). Those needing less room could consider a 20ft office container (160 sq ft) or 40ft high cube (285 sq ft). However, standard containers cannot match this unit’s interior width or pre-installed electricals. Used container offices cost less but often lack insulation, modern finishes, or structural reinforcement for lifting.
Delivery and site preparation
This unit requires a flat, compacted surface like gravel or concrete blocks to prevent settling. Clear a 35ft x 15ft area for delivery truck access and maneuvering. Check overhead clearance if the delivery route has power lines or tree branches. Most sites need no permits for temporary placement, but permanent installations may require local zoning approval – we recommend verifying regulations beforehand.
Buying from Steel Container Depot
The listed price includes the unit as described. Contact us to confirm availability, discuss custom color requests, or compare this model to our other office containers. Our team can provide CAD drawings or additional photos to help you evaluate fit for your project.
Specifications
Unit data
From the listing. Items marked "standard" are typical ISO figures for this size.
| SKU | MW-555 |
|---|---|
| External Length | 10 meters (32.81 ft) |
| External Width | 4 meters (13.12 ft) |
| External Height | 2.6 meters (8.53 ft) |
| Construction Material | Welded Steel Profiles with Anti-Corrosion Coating |
| Flooring | PVC with OSB Board Insulation |
| Doors | 1x Glass Door in Aluminum Frame (Anthracite RAL7016) |
| Windows | 3x Vertical Showcase Windows (2000×1000 mm) + 1x Window (1000×1000 mm, one opening leaf) |
| Color | Standard Anthracite RAL7016 (Custom Colors on Request) |
| Condition | New |
| Price | $8,849 |
Delivery
Before the truck arrives
- Level ground. Blocks, railroad ties or a gravel pad at each corner keep the floor dry and the doors square.
- Clear access. A straight run for the tilt-bed truck and open space overhead — no low wires or branches.
- Local rules. Check permit and HOA requirements for your lot before the drop.
- Ask us. Unsure about access? Email us before you order.
FAQ
Questions about this unit
What is the internal ceiling height?
The internal ceiling height is 2.6 meters (8.53 ft).
Is the unit insulated?
Yes, the unit has insulated flooring with OSB board for temperature control and energy efficiency.
Can the windows and doors be customized?
Yes, the layout of windows and doors can be customized to meet your specific needs.
Is this unit ready for immediate delivery?
Contact us to confirm availability and delivery times for this unit.
Keep looking
More from conex boxes
All 70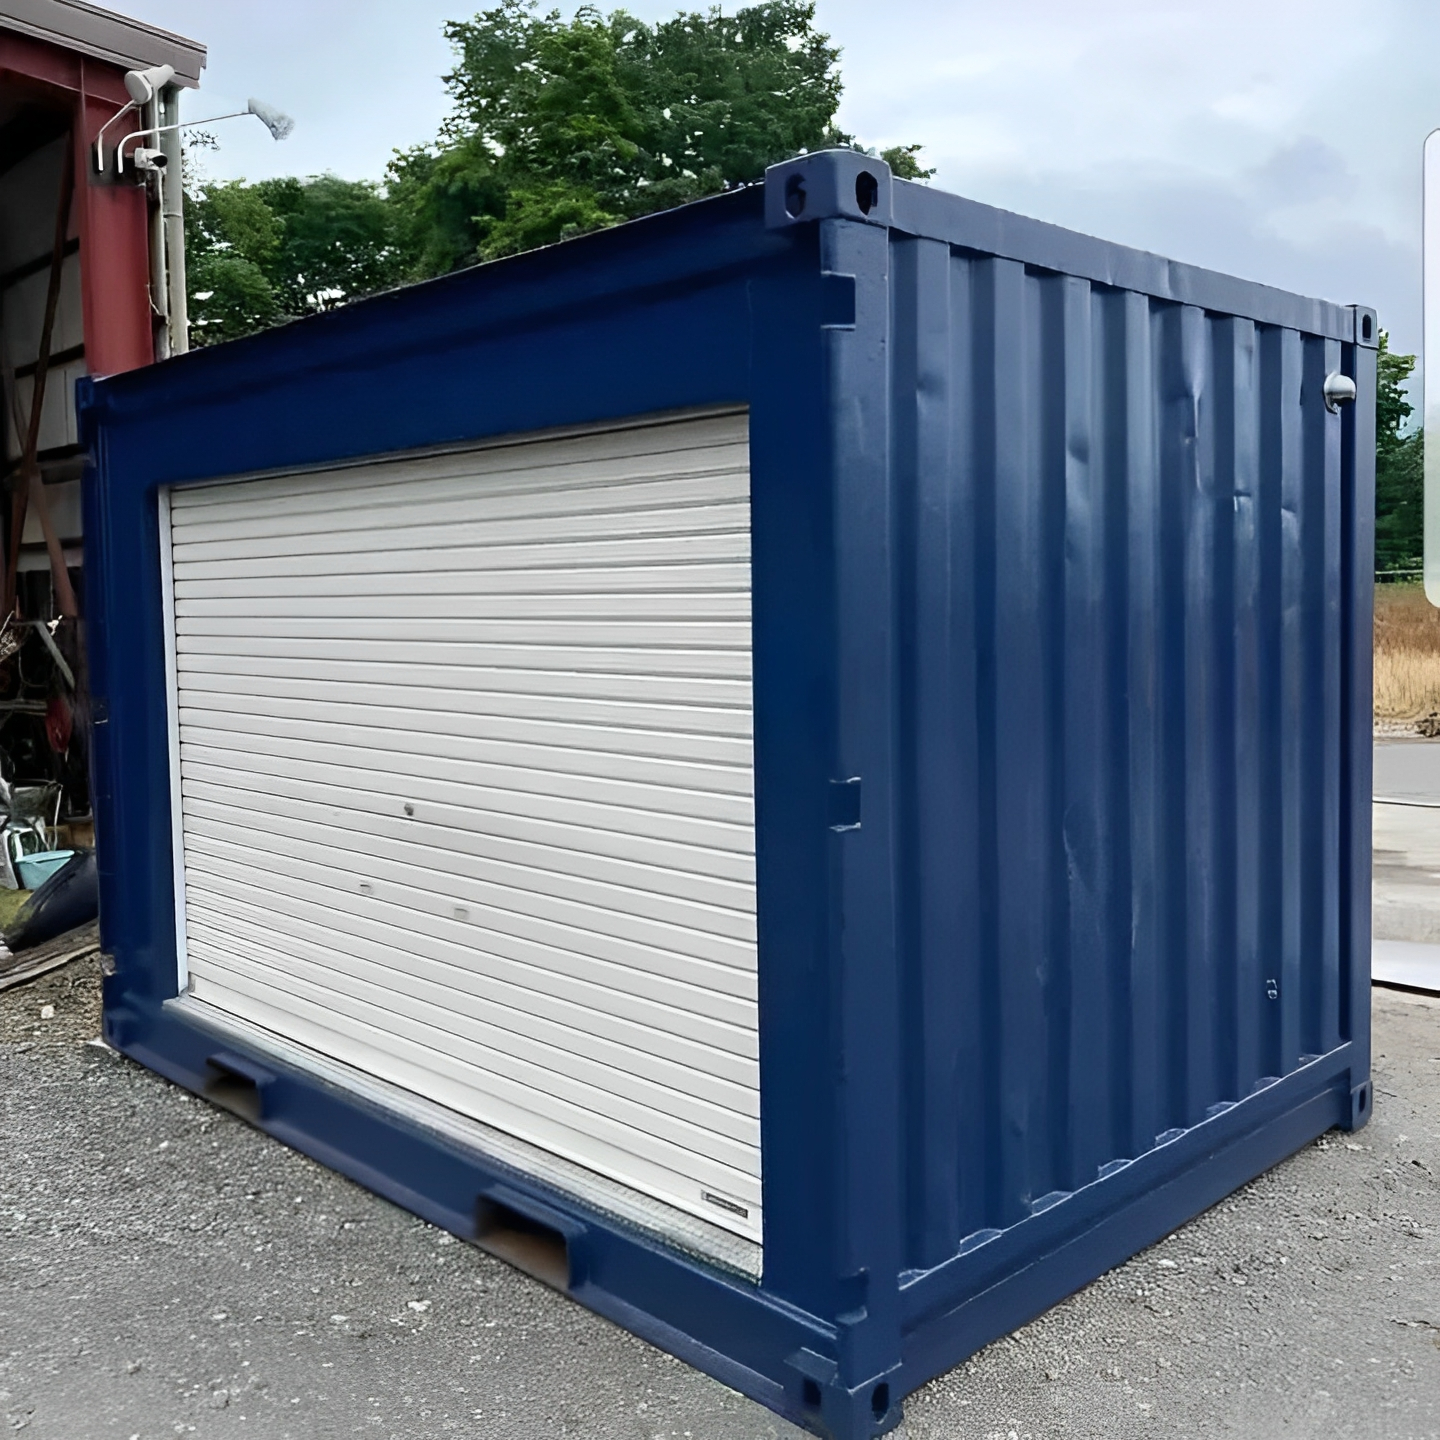
10ft Storage Container With Roll-Up Door
 One-trip
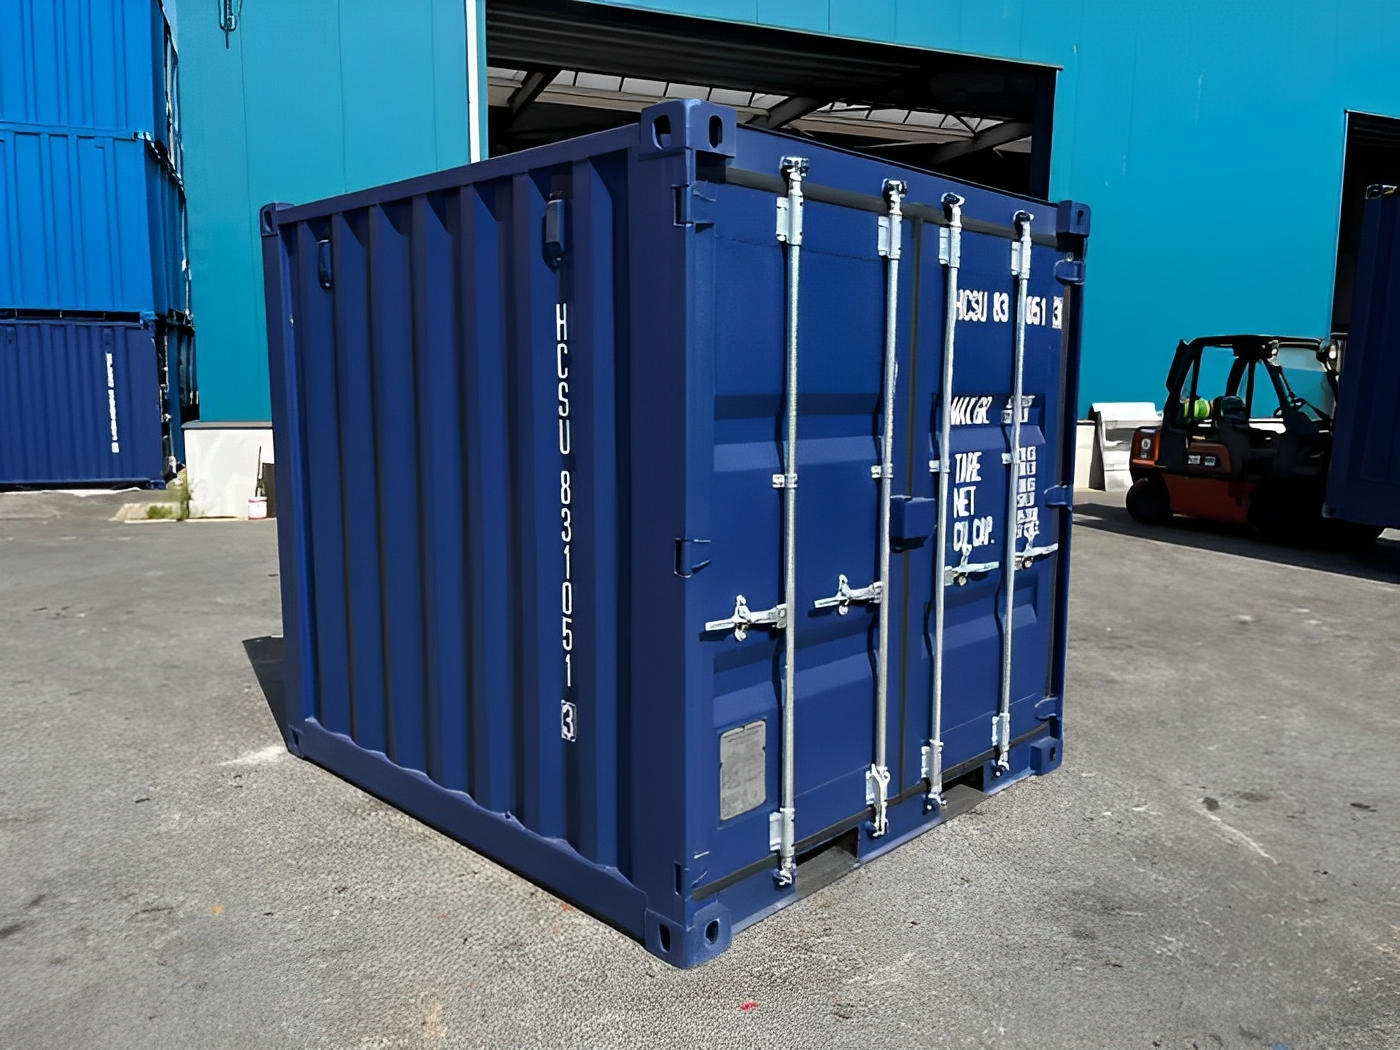
8Ft Shipping Container One Trip Blue
 Used
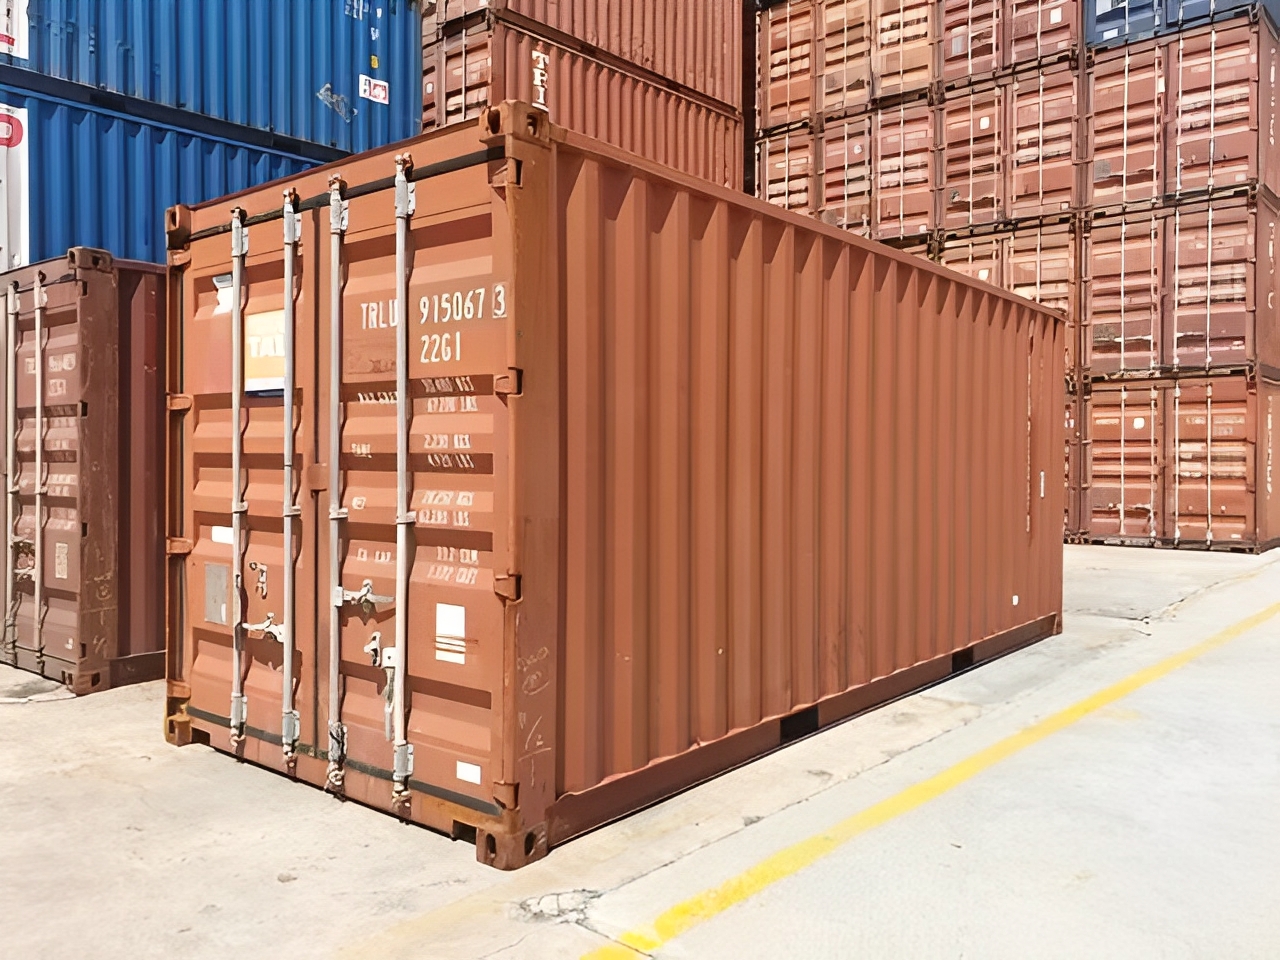
20Ft Used Shipping Container – Wind & Watertight
10ft DNV 2.7-1 Half Height Open Top Containers
20ft x 8ft Container With Side Roll-Up Door
10ft Double Door Container
 One-trip
10ft High Cube Container (One Trip)
 Used