Cabins for Sale · SKU 689
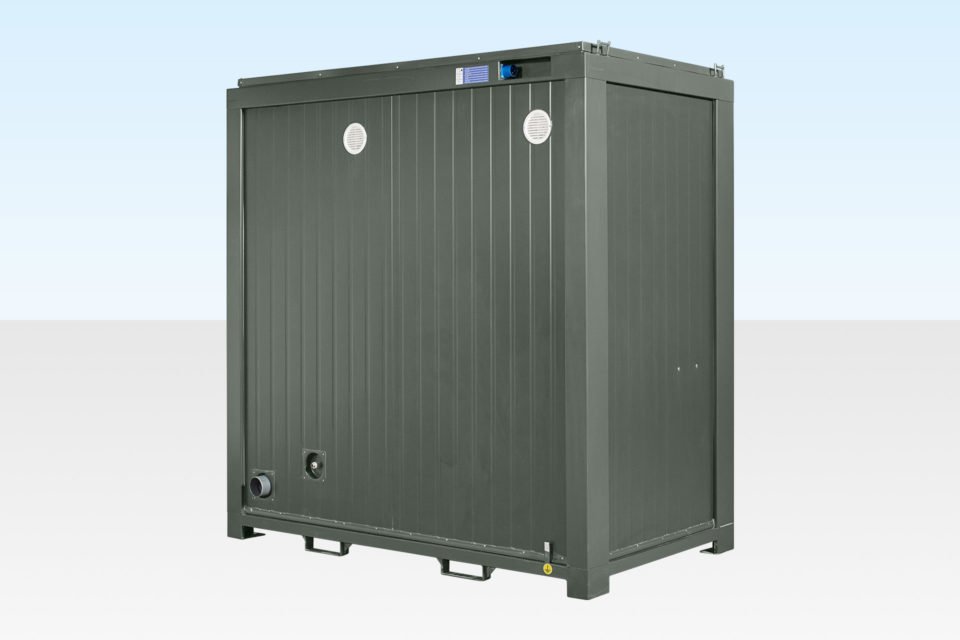
1+1 Double Mains Toilet 8Ft x 5Ft (Bottle Green)
Double mains toilet cabin with two WCs and basins, 8ft x 5ft, bottle green. Galvanized steel, insulated walls, ready to use. $2,600. Order yours today.
- External length
- 2.4 m (7ft 10in)
- External width
- 1.4 m (4ft 7in)
- External height
- 2.55 m (8ft 4in)
- Internal height
- 2.45 m (8ft)
- Delivered by truck to your site · how delivery works
- Secure checkout by card
- Questions first? Email us about this unit
Overview
About the 1+1 Double Mains Toilet 8Ft x 5Ft (Bottle Green)
This 8ft x 5ft double mains toilet unit is a steel-construction restroom cabin with two complete toilet setups, ready for immediate use. Measuring approximately 8ft x 5ft externally (2.4m x 1.4m) with 2.55m height, it features galvanized steel panels, insulated walls, and an aluminum checkered floor for durability. The bottle green (RAL 6007) unit stands on corner posts without requiring jacklegs, making it a straightforward installation for construction sites, event venues, or facilities needing permanent or temporary sanitary solutions.
Built for heavy-duty use, this unit includes two toilets, two basins, lighting, and an extractor fan. The wipe-clean wall boards and cement-bound chipboard floor plate are designed for easy maintenance. Buyers typically include construction site managers, event organizers, and industrial facility operators who need code-compliant, standalone sanitation without plumbing hookups.
Key features
- Two complete toilet setups – Doubles capacity compared to single units, reducing queues on busy sites
- Steel construction with galvanized coating – Resists corrosion and withstands harsh job site conditions
- PU-foam insulated walls/ceiling – Maintains stable interior temperatures and reduces condensation
- Aluminum checkered floor – Slip-resistant surface that won’t rust or rot like wood alternatives
- Steel entrance door – Secure 0.788m x 1.9m access point with sturdy locking capability
- Corner post mounting – Eliminates need for jackleg supports, simplifying placement on level ground
- Extractor fan – Standard ventilation to maintain air quality between services
What people use it for
Construction firms deploy these as ADA-compliant restrooms on remote job sites where permanent facilities aren’t available. The dual-toilet configuration is common for mid-size crews (15-30 workers), with one unit often serving men and another for women when placed in pairs. Event companies use them for festivals or outdoor gatherings, appreciating the bottle green color that blends better with natural settings than standard site cabin hues.
Municipalities and parks departments install these as semi-permanent facilities at boat ramps, trailheads, or maintenance yards. The steel construction deters vandalism compared to plastic portable toilets, while the insulated walls allow year-round use in most climates. Some buyers convert them into cleaning stations or equipment storage by removing the plumbing fixtures.
Choosing the right size and condition
At 8ft x 5ft, this double unit occupies less space than two separate single toilets (typically 4ft x 4ft each) while offering equivalent capacity. Compared to larger welfare cabins that combine toilets with showers or changing rooms, it’s a space-efficient solution focused purely on sanitation needs. New units like this avoid the wear issues of used site toilets – cracked basins, door latch failures, or floor damage from improper cleaning. The steel construction outperforms plastic or fiberglass units in high-wind areas or locations requiring fire resistance.
Delivery and site preparation
Requires level ground, either compacted soil or concrete blocks. Clear a 10ft wide access path for delivery trucks, noting overhead obstructions like tree limbs or power lines. Measure your drop zone to ensure 360-degree clearance around the unit for future servicing. Most jurisdictions classify these as temporary structures, but check local codes for placement rules near property lines or water sources. Units arrive fully assembled – no crane required for standard truck delivery.
Buying from Steel Container Depot
Priced at $2,600 with secure online checkout. Email our team with site plans or placement questions to confirm this model meets your requirements. We provide dimensional drawings for permit applications upon request.
Specifications
Unit data
From the listing. Items marked "standard" are typical ISO figures for this size.
| SKU | 689 |
|---|---|
| External length | 2.4 m (7ft 10in) |
| External width | 1.4 m (4ft 7in) |
| External height | 2.55 m (8ft 4in) |
| Internal height | 2.45 m (8ft) |
| Door width | 0.788 m (2ft 7in) |
| Door height | 1.9 m (6ft 3in) |
| Floor type | Aluminium |
| Color | Bottle green (RAL 6007) |
| Condition | New |
| Price | $2,600 |
Delivery
Before the truck arrives
- Level ground. Blocks, railroad ties or a gravel pad at each corner keep the floor dry and the doors square.
- Clear access. A straight run for the tilt-bed truck and open space overhead — no low wires or branches.
- Local rules. Check permit and HOA requirements for your lot before the drop.
- Ask us. Unsure about access? Email us before you order.
FAQ
Questions about this unit
What's included inside the toilet cabin?
Includes 2 WCs, 2 basins, lighting, and an extractor fan.
Does this unit require any special foundation?
Stands on corner posts but requires a level surface. Contact us to confirm your site specifics.
How is the cabin insulated?
Features PU-foam heat and sound insulation in walls and ceiling with a cement-bound chipboard floor.
What's the lead time for delivery?
Contact us to confirm current delivery times for your location.
Keep looking
More from cabins for sale
All 68
32Ft x 10Ft Steel Office/Canteen Cabin
32Ft ECOlink Drying Room Cabin
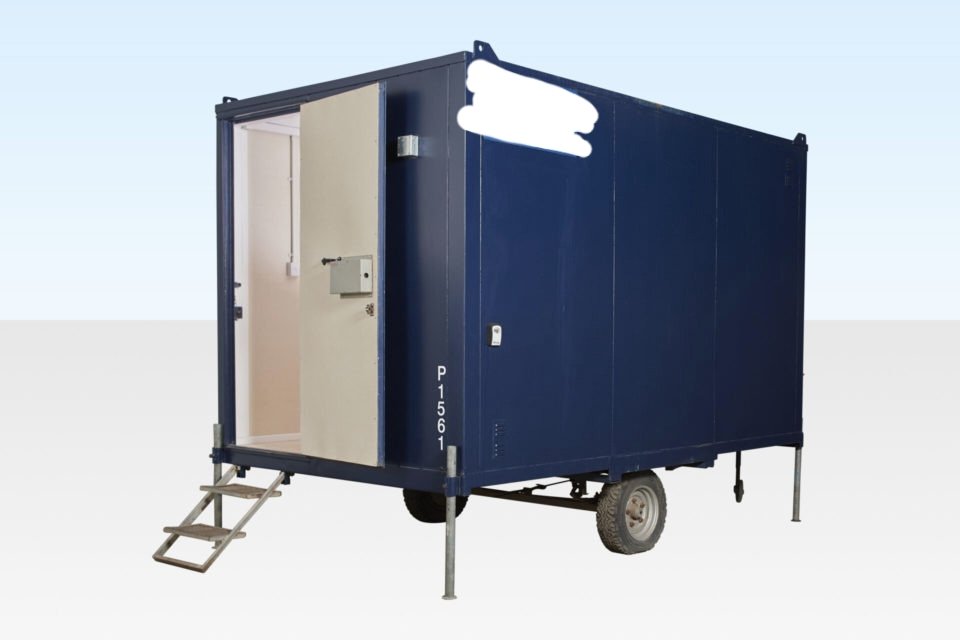
12Ft x 7Ft 6in Steel Mobile Anti-Vandal Office Cabin
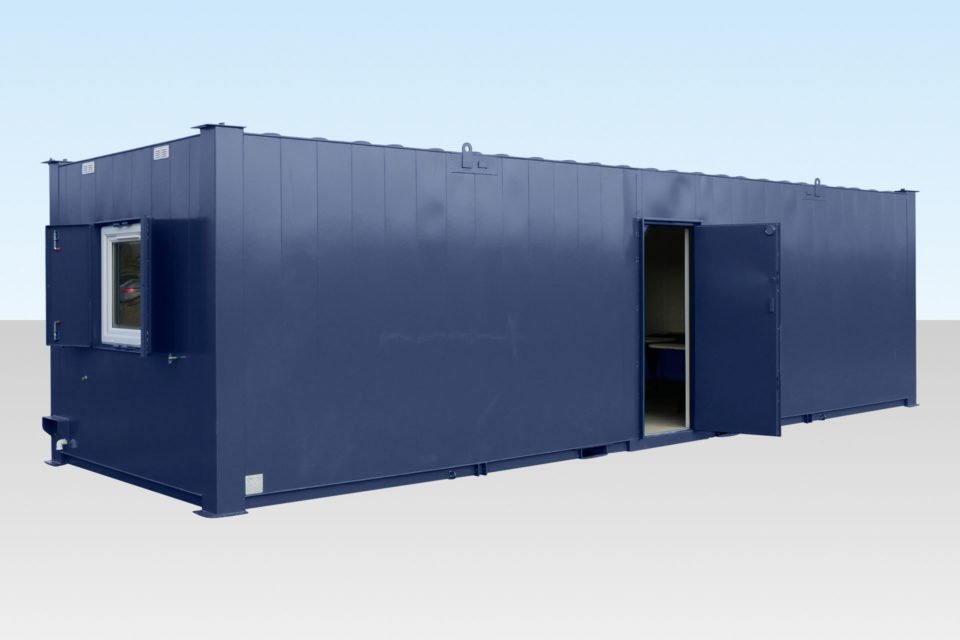
32Ft ECOlink Canteen Cabin
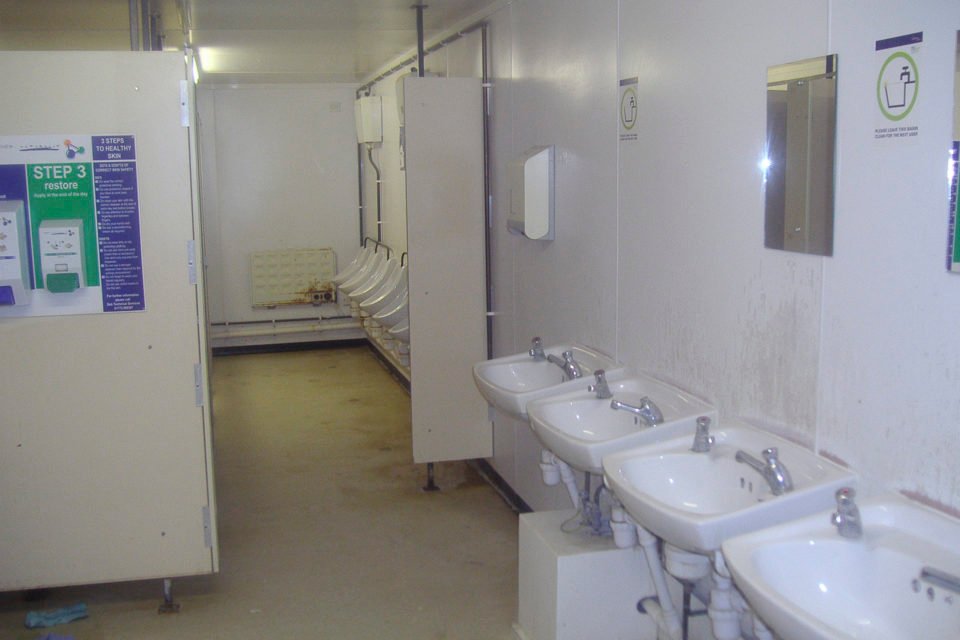
5+1 Steel Toilet Cabin 24Ft x 9Ft
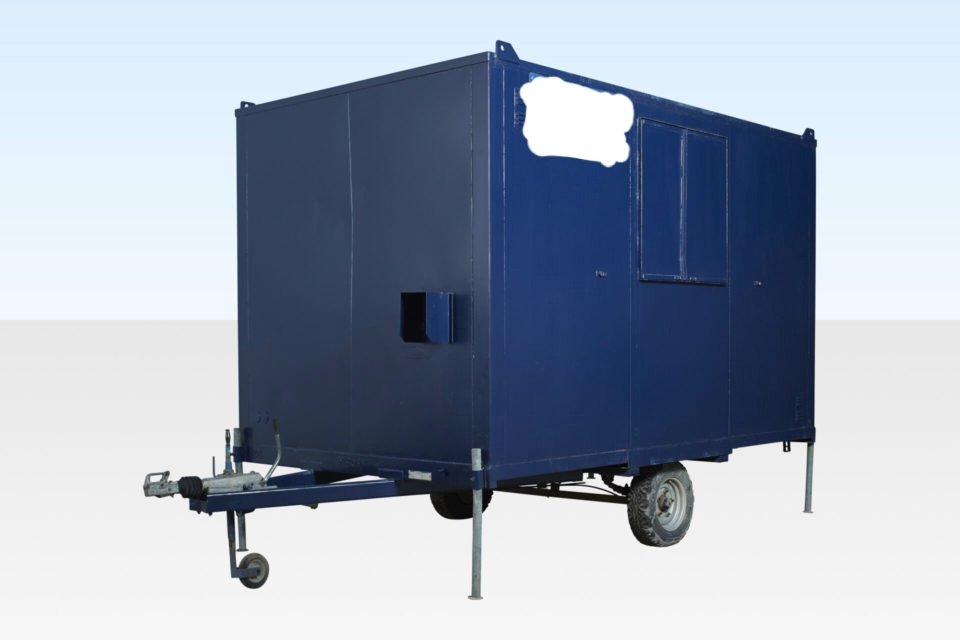
12Ft x 7Ft 6in Mobile Canteen Cabin
40Ft x 10Ft Jackleg Office Cabin