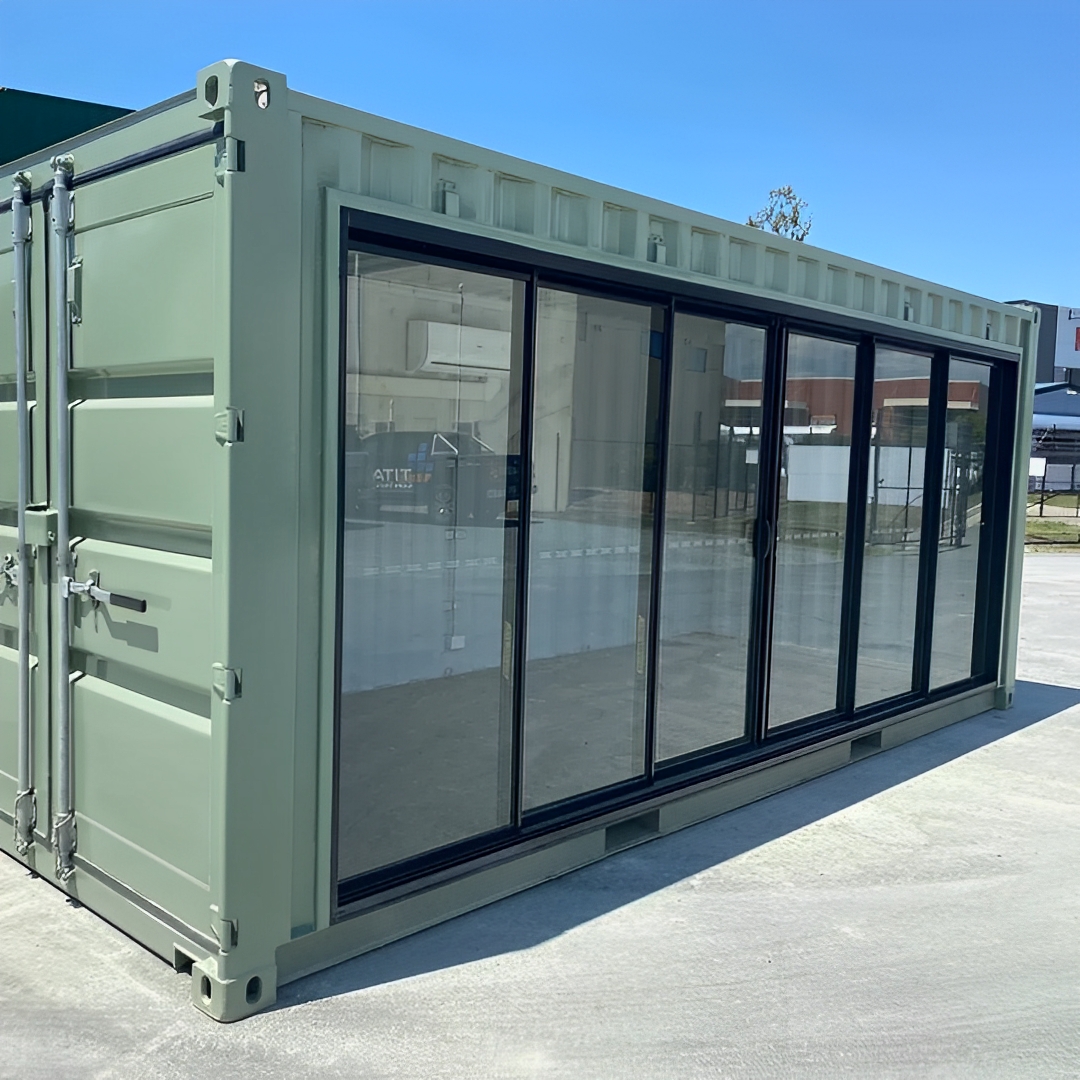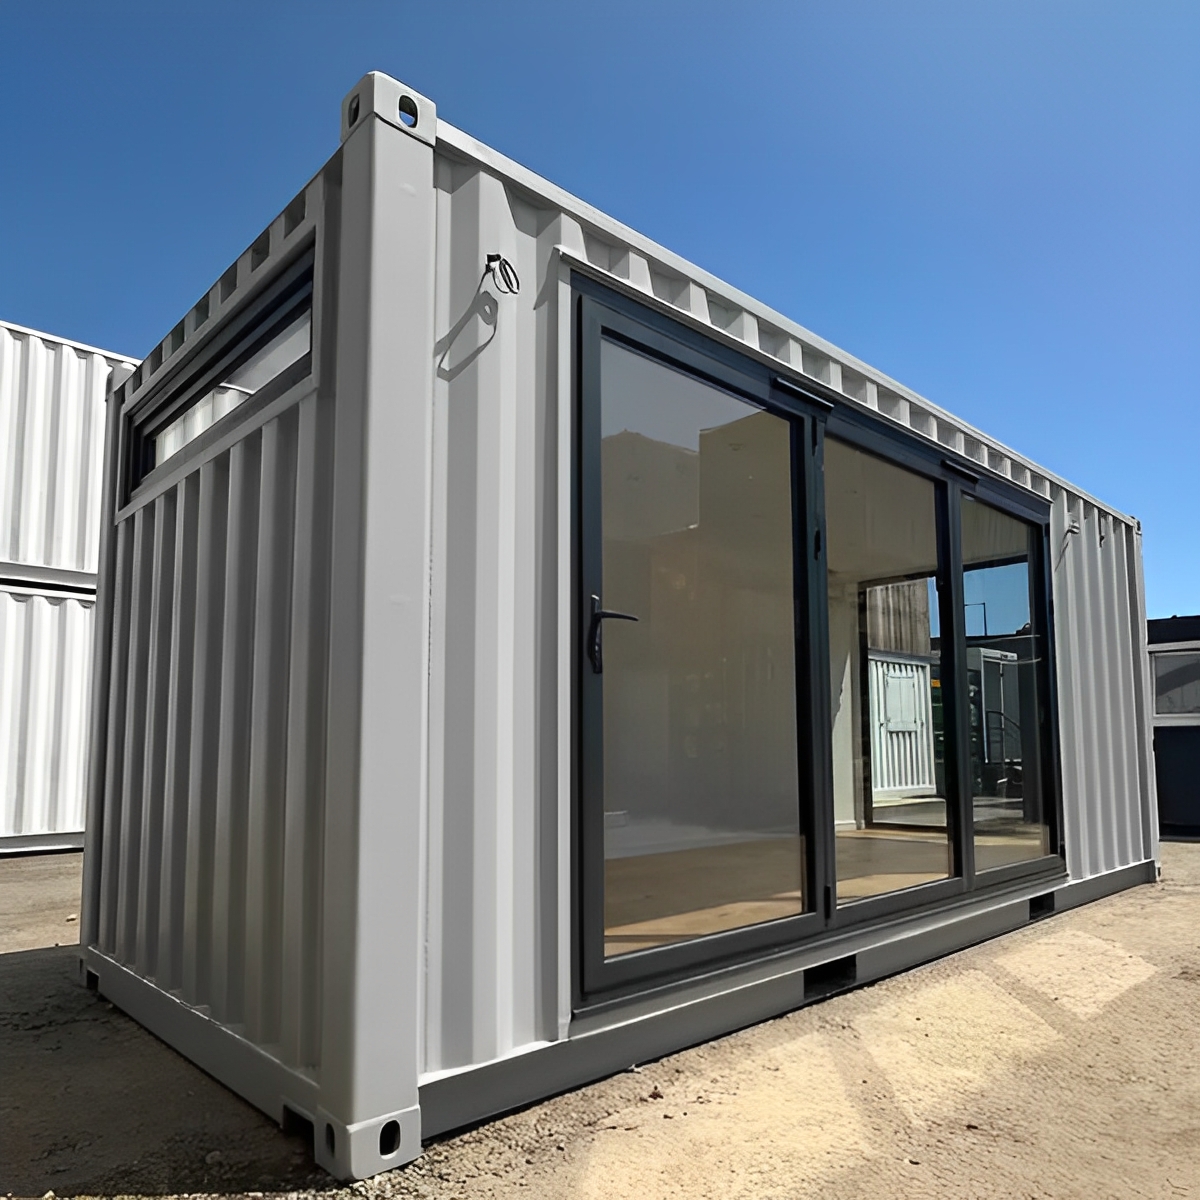
20ft Containers · SKU MW-481
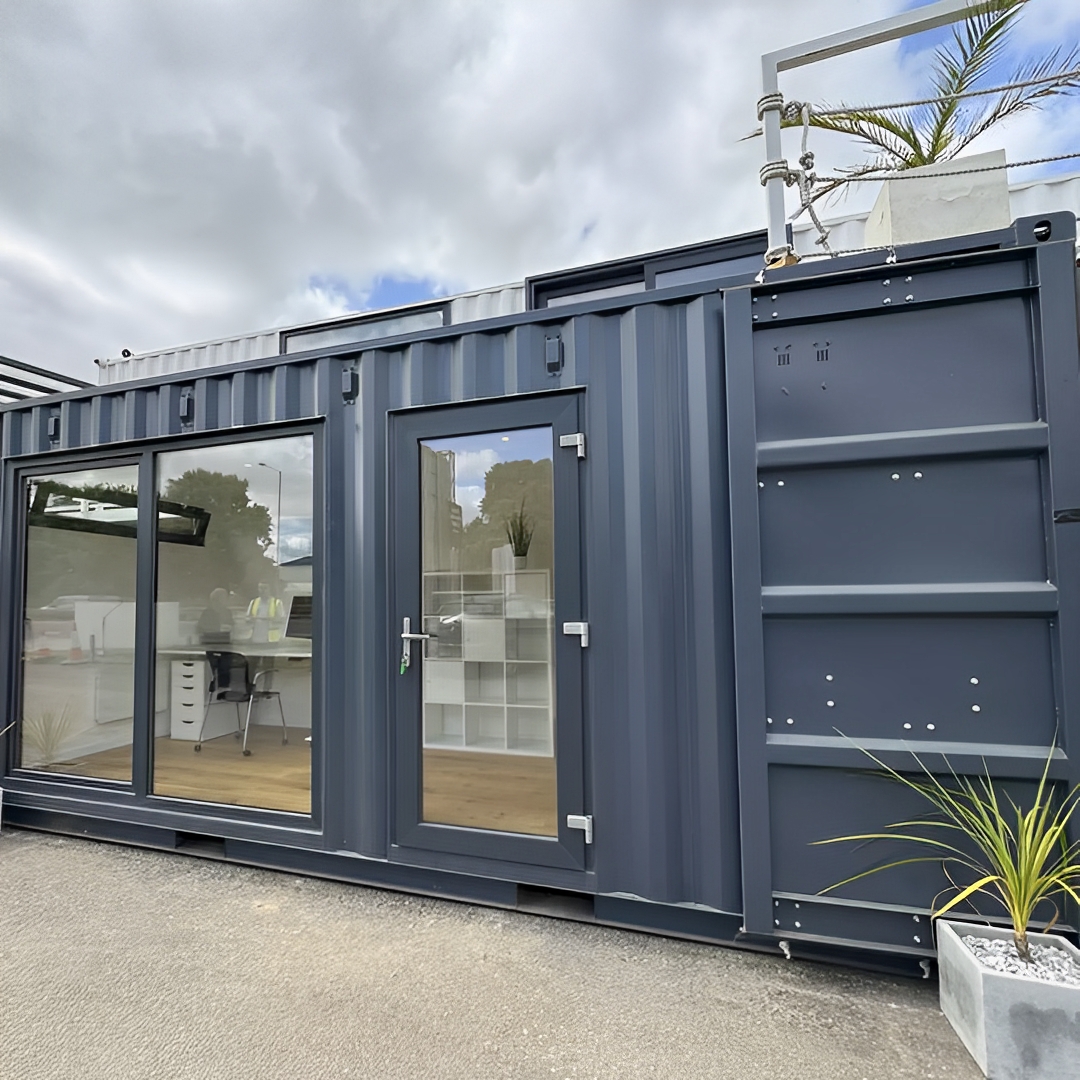
20ft x 8ft Custom Shipping Container Converted Office | Portable Building | Garden Office
Buy a 20ft shipping container office for $5,535, customizable with insulation, HVAC options, and secure steel doors. Ready for fast installation. Contact us.
- External Size
- 20ft (L) × 8ft (W) × 8ft 6in (H) (standard)
- Structure
- Reinforced Corten steel
- Interior Finish
- Customizable drywall, wood, or metal
- Flooring
- Vinyl plank, tile, or laminate
- Delivered by truck to your site · how delivery works
- Secure checkout by card
- Questions first? Email us about this unit
Overview
About the 20ft x 8ft Custom Shipping Container Converted Office | Portable Building | Garden Office
This 20ft x 8ft custom shipping container office is a reinforced Corten steel unit converted into a portable workspace. With external dimensions of 20ft long, 8ft wide, and 8ft 6in tall (standard), it offers a compact yet functional footprint. The interior can be finished with drywall, wood panels, or metal cladding, with options for vinyl, tile, or laminate flooring. Insulation choices include spray foam, rock wool, or rigid panels.
Ideal for remote workers, construction sites, or businesses needing temporary or mobile office space, this unit balances durability with customization. It comes pre-wired for electrical systems and offers optional HVAC. The weatherproof exterior and secure entry options make it suitable for year-round use in various environments.
Key features
- Reinforced Corten steel structure - Provides durability and resistance to harsh weather conditions, ensuring long-term use.
- Customizable interior finishes - Choose from painted drywall, wood panels, or metal cladding to match your workspace needs.
- Pre-wired electrical system - Includes lights, outlets, and breaker box for immediate use without additional wiring.
- Optional HVAC - Add a mini-split system or wall-mounted unit for climate control in any season.
- Secure entry options - Steel or glass doors with locksets, plus anti-vandal options for added security.
- Double-glazed windows - UPVC or aluminum-frame windows in customizable sizes for natural light and ventilation.
- Mobility-ready - Designed for crane lifting or forklift handling with standard pocket placements.
What people use it for
This converted container office is popular for backyard workspaces, providing a quiet and separate area from the main house. Its portability makes it ideal for construction sites as a field office or command center, with the durability to withstand job site conditions.
Event organizers use these units as ticketing booths or temporary administrative offices. Schools and nonprofits often repurpose them as additional classroom space or storage with workspace. The customizable options allow adaptation for retail kiosks or mobile medical clinics when outfitted properly.
Choosing the right size and condition
At 20ft x 8ft, this unit offers approximately 160 square feet of space - more compact than a 40ft container but easier to place in residential settings. Compared to a standard 8ft width unit, the extra height (8ft 6in vs 9ft 6in high cube) provides adequate headroom while maintaining easier transportability. New conversions like this offer factory-fresh interiors versus used containers that may require additional finishing work. Those needing more space might consider two 20ft units placed side by side.
Delivery and site preparation
Prepare a level surface of compacted gravel or concrete blocks to support the container's weight. Ensure at least 30ft of clearance for delivery truck access and space for the crane or forklift to maneuver. Measure your intended placement area to confirm the 20ft x 8ft footprint fits, accounting for any doors that swing outward. Check local zoning laws regarding temporary structures, as some areas require permits for permanent placement of container offices.
Buying from Steel Container Depot
The listed price of $5,535 covers the base unit as described. Our team can provide guidance on customization options via email to ensure you select the right configuration for your needs. All transactions use secure processing with clear pricing that includes standard features.
Specifications
Unit data
From the listing. Items marked "standard" are typical ISO figures for this size.
| SKU | MW-481 |
|---|---|
| External Size | 20ft (L) × 8ft (W) × 8ft 6in (H) (standard) |
| Structure | Reinforced Corten steel |
| Interior Finish | Customizable drywall, wood, or metal |
| Flooring | Vinyl plank, tile, or laminate |
| Insulation | Closed-cell spray foam, rock wool, or rigid panel |
| Doors | Secure steel or glass entry door |
| Windows | Double-glazed UPVC or aluminum-frame |
| Electric System | Pre-wired with lights and outlets |
| HVAC | Optional mini-split or wall-mounted unit |
| Condition | New |
| Price | $5,535 |
Delivery
Before the truck arrives
- Level ground. Blocks, railroad ties or a gravel pad at each corner keep the floor dry and the doors square.
- Clear access. A straight run for the tilt-bed truck and open space overhead — no low wires or branches.
- Local rules. Check permit and HOA requirements for your lot before the drop.
- Ask us. Unsure about access? Email us before you order.
FAQ
Questions about this unit
What are the customization options for the interior?
The interior can be finished with painted drywall, wood panels, or metal cladding. Flooring options include vinyl plank, tile, or laminate wood.
Is the container pre-wired for electricity?
Yes, it comes pre-wired with lights, outlets, a breaker box, and switches.
Can I add windows to the container?
Yes, windows are customizable in size and position, available in double-glazed UPVC or aluminum-frame.
What is required for site preparation?
A level surface is needed for placement. Contact us to confirm specific requirements based on your location.
Keep looking
More from 20ft containers
All 48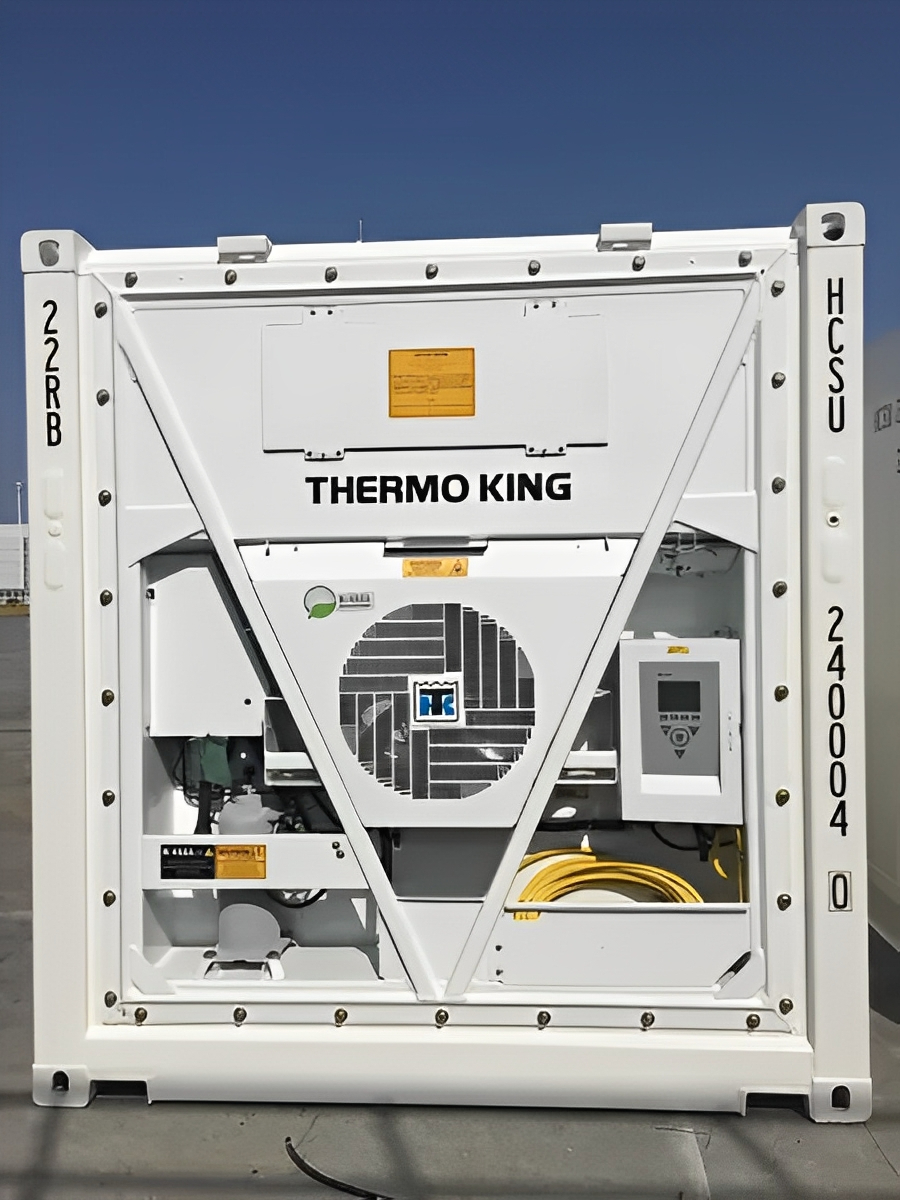
20Ft Domestic Refrigerated Containers – Reefers
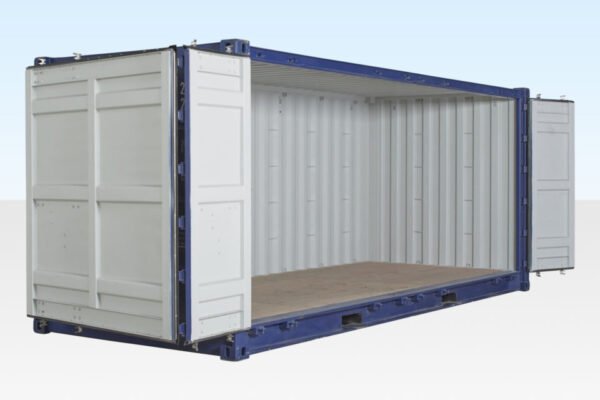
20Ft Open Side/ Full Side Access Container
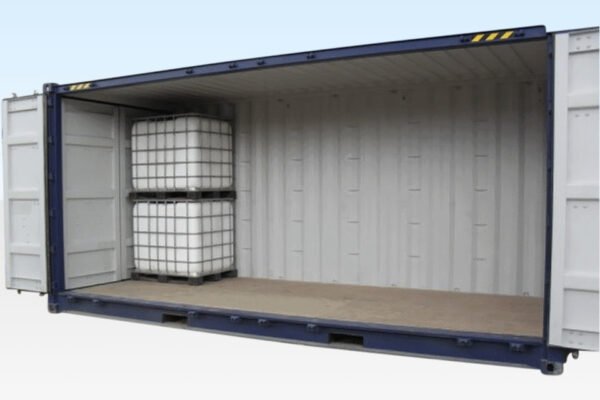
20Ft HI Cube Container(9′ 6″ High) Suitable For IBC Storage
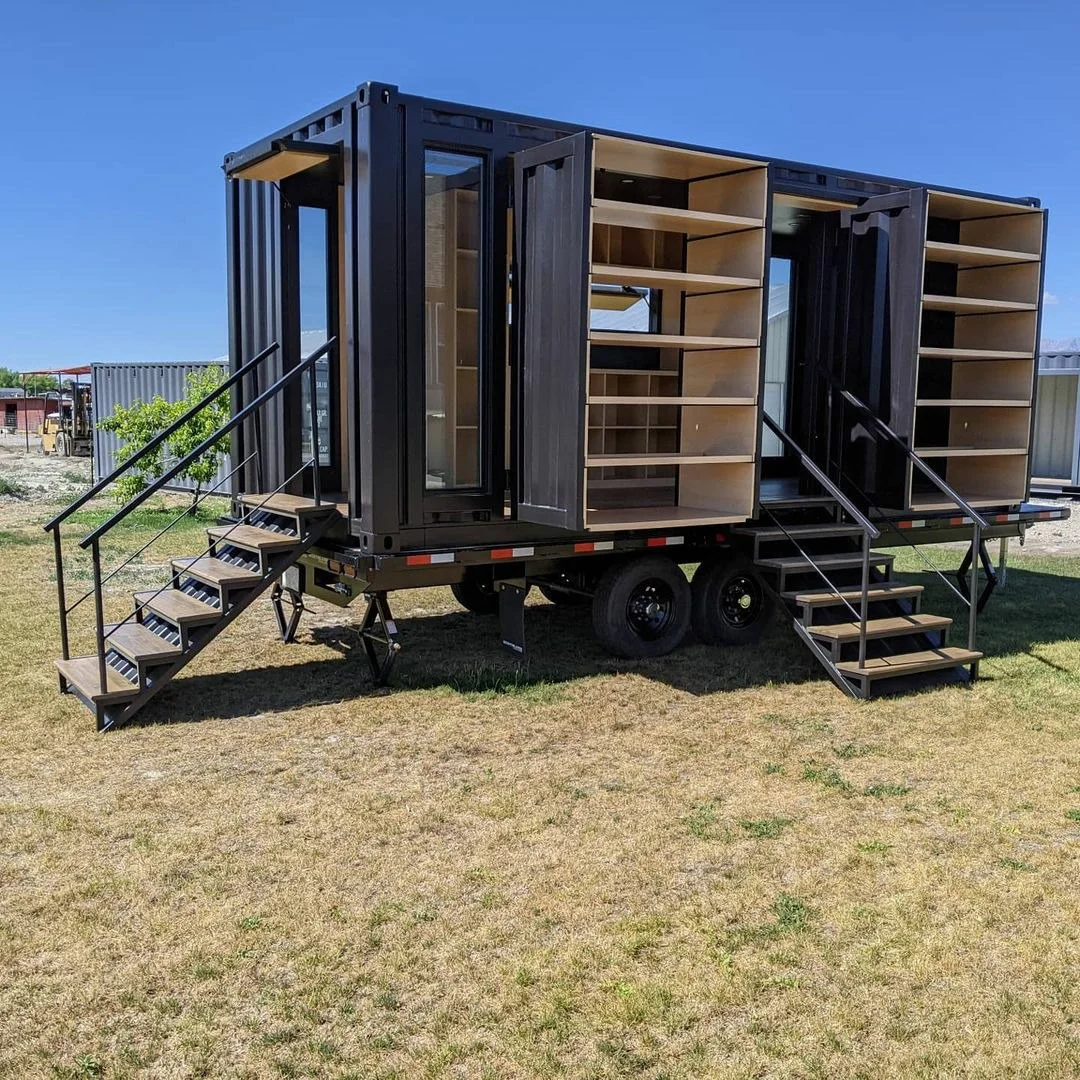
Custom 20ft Shipping Shopping Container on Wheels
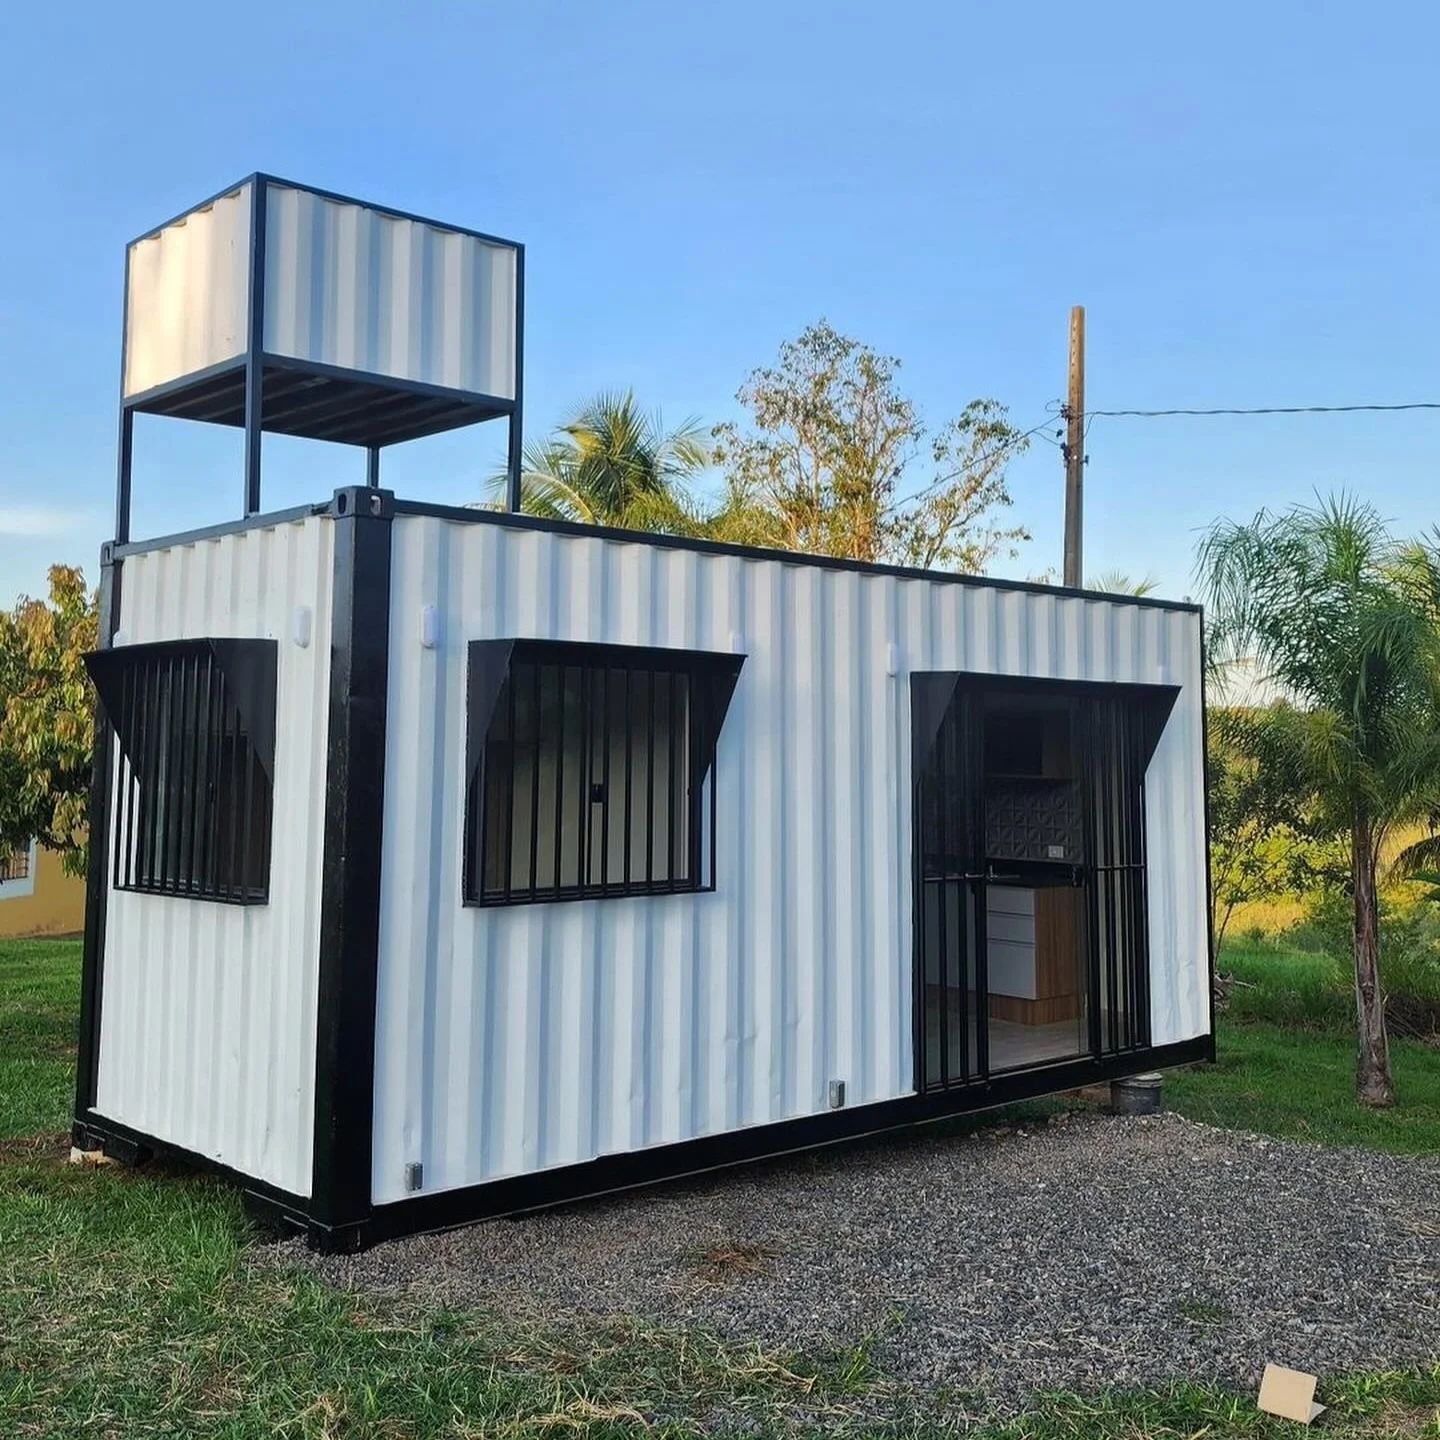
Custom 20ft Shipping Container Home With Water Tank
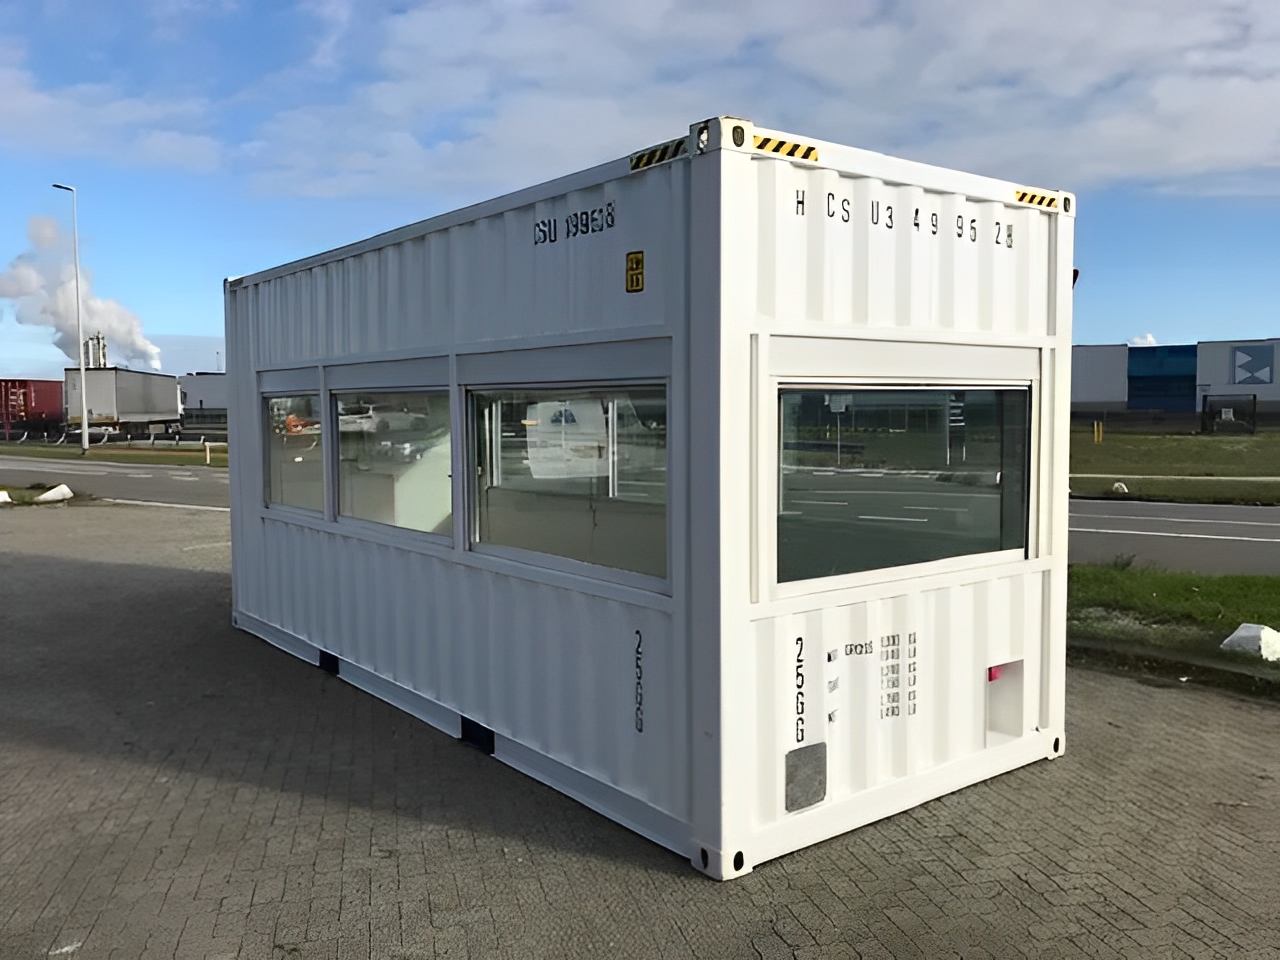
20ft High Cube Fixed Glazing Observation Container
20ft x 8ft Custom Shipping Container Conversion | Portable Building | Garden Office