Cabins for Sale · SKU 885
3.3m x 2.3m Flat Pack Office
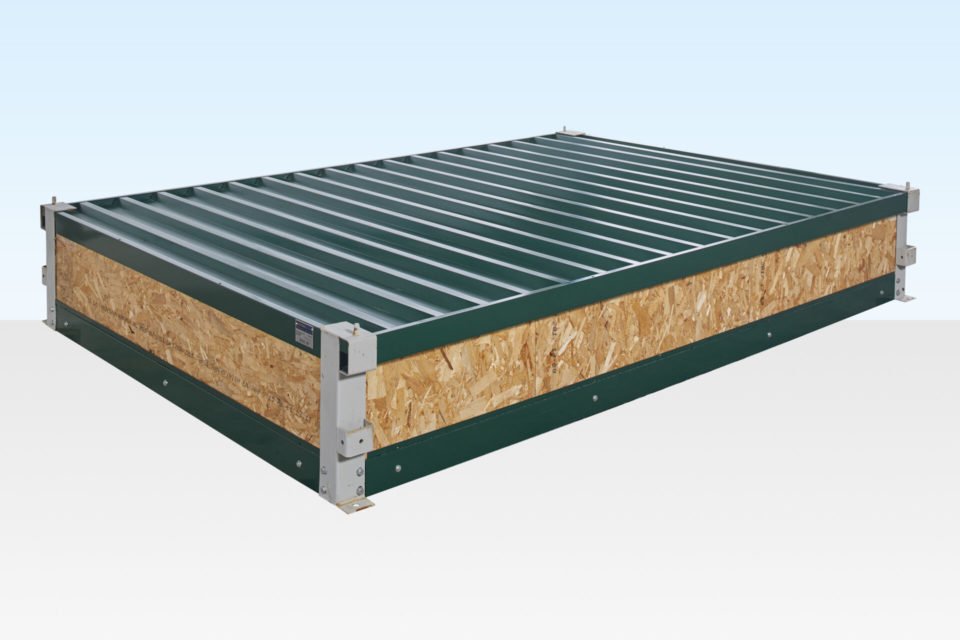
Portable 3.3m x 2.3m flat pack office cabin for $2,500. Galvanized steel, powder-coated moss green, two double-glazed windows. Easy 45-minute assembly..
- External Length
- 3.312m
- External Width
- 2.305m
- External Height
- 2.345m
- Internal Height
- 2.145m
- Delivered by truck to your site · how delivery works
- Secure checkout by card
- Questions first? Email us about this unit
Overview
About the 3.3m x 2.3m Flat Pack Office
This 3.3m x 2.3m flat pack office cabin is a popular choice for job sites, remote work locations, and temporary commercial spaces. Measuring approximately 10ft 10in long x 7ft 7in wide x 7ft 8in tall externally (3.312m x 2.305m x 2.345m), the lightweight yet durable steel structure arrives disassembled for easy transport to confined areas. Buyers include construction firms needing on-site offices, farmers creating equipment storage, and event organizers requiring pop-up administrative spaces.
The cabin comes new from the manufacturer with fully galvanized steel construction to prevent rusting. The exterior features smooth powder-coated panels in moss green while the interior has an off-white finish suitable for surface-mounted electrical work. Two standard uPVC double-glazed windows provide natural light and ventilation. Since assembly requires just basic tools and about 45 minutes, this unit works well when traditional builds aren't practical.
Key features
- Flat-pack design - Breaks down into portable components that fit through narrow access points and reassembles quickly with basic tools
- Galvanized steel construction - Rust-resistant framing and panels withstand outdoor exposure without corrosion
- Modular expansion - Can connect side-by-side or end-to-end with additional units to create larger floorplans
- Dual double-glazed windows - uPVC frames with insulated glass maintain comfortable temperatures and reduce condensation
- Surface-mount electrical ready - Interior paneling accommodates wiring conduits without needing wall channels
- Guttered roof - Integrated water drainage prevents pooling on the roof surface
- Cement board floor - Durable moisture-resistant base suitable for high-traffic use
What people use it for
Construction crews frequently deploy these cabins as field offices near active work zones, appreciating the quick setup and rugged steel construction. The modular design allows expanding the workspace as projects grow by adding more units. Event companies use them as ticket booths or security checkpoints that can be broken down and transported between venues.
Agricultural operations convert them into equipment storage or livestock medical stations, benefiting from the rust-proof materials in humid environments. Some buyers create backyard studios or hobby workshops, taking advantage of the sound-dampening insulation and pre-fitted windows. The unit's non-permanent classification makes it appealing where traditional structures require permits.
Choosing the right size and condition
At approximately 107 sq ft internally, this mid-size cabin suits individual workspaces or small teams. Those needing more room should consider connecting multiple units or upgrading to larger 20ft shipping container offices (160 sq ft standard). The galvanized new build condition ensures decades of maintenance-free service compared to used containers that may need rust treatment. Unlike taller high cube containers (9ft 6in standard), this model's 7ft 8in height fits under most residential overhead obstructions while still accommodating standing adults.
Delivery and site preparation
The flat-pack components arrive on a pallet via standard delivery truck. Prepare a level surface of compacted gravel, concrete pads, or pressure-treated wood blocks to prevent settling. Clear a 12ft wide access path for the delivery vehicle and have equipment ready to move the pallet (forklift, pallet jack, or multiple workers). Measure gate openings and overhead clearances along the delivery route. Since this isn't a permanent structure, most areas don't require building permits, but always verify local regulations.
Buying from Steel Container Depot
The listed $2,500 price includes the complete flat-pack kit with windows and cement board flooring. Our checkout process keeps your information secure while making payment straightforward. If you're unsure whether this cabin meets your needs, email our specialists with your intended use and site conditions for personalized recommendations.
Specifications
Unit data
From the listing. Items marked "standard" are typical ISO figures for this size.
| SKU | 885 |
|---|---|
| External Length | 3.312m |
| External Width | 2.305m |
| External Height | 2.345m |
| Internal Height | 2.145m |
| Floor Type | Cement Board |
| No. of Windows | 2 |
| Exterior Color | Moss Green |
| Interior Color | Off White |
| Condition | New |
| Price | $2,500 |
Delivery
Before the truck arrives
- Level ground. Blocks, railroad ties or a gravel pad at each corner keep the floor dry and the doors square.
- Clear access. A straight run for the tilt-bed truck and open space overhead — no low wires or branches.
- Local rules. Check permit and HOA requirements for your lot before the drop.
- Ask us. Unsure about access? Email us before you order.
FAQ
Questions about this unit
Is electrical wiring included?
No. The unit is designed for surface-mounted electrical installation.
Can I relocate this cabin after assembly?
Yes, but it requires a crane or forklift to move when assembled. It can also be disassembled back to flat-pack form.
How many people are needed for assembly?
The listing states simple assembly with a socket set (about 45 minutes) but does not specify crew size. Contact us to confirm recommended team.
Can doors/windows be added elsewhere?
Yes, doors and windows can be fitted anywhere in the unit according to the listing.
Keep looking
More from cabins for sale
All 68
24Ft x 9Ft Steel Office/Canteen Cabin
24Ft x 9Ft Steel Drying Room Cabin
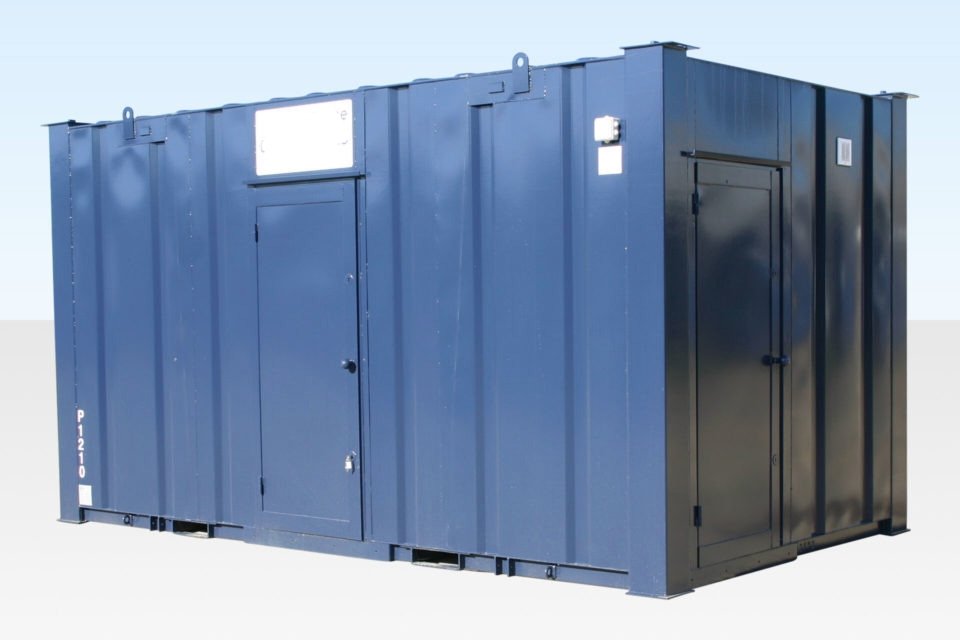
3+1 Steel Toilet Cabin 16Ft x 9Ft
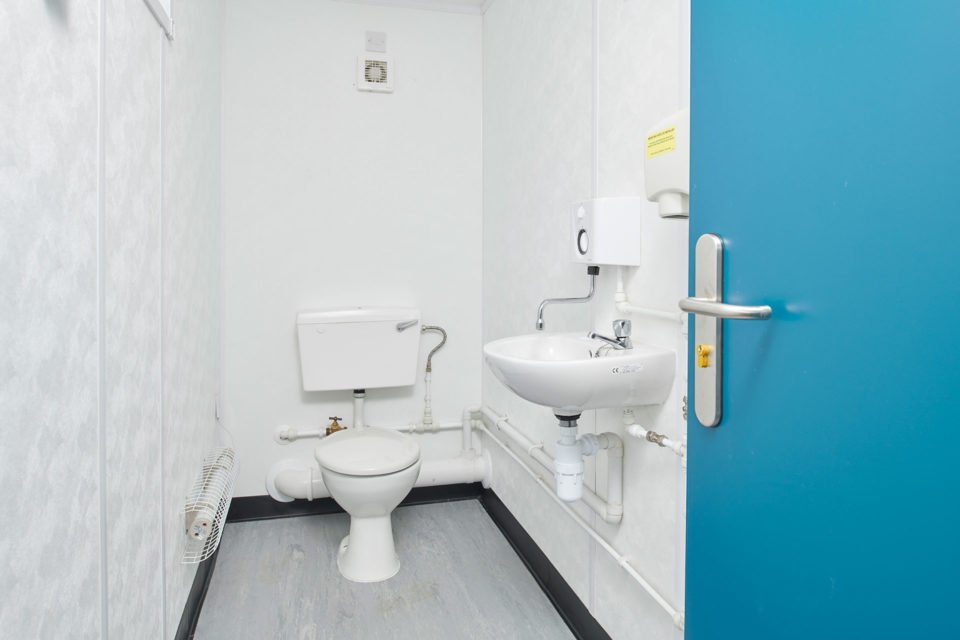
12Ft x 9Ft 2+1 Jackleg Toilet Cabin
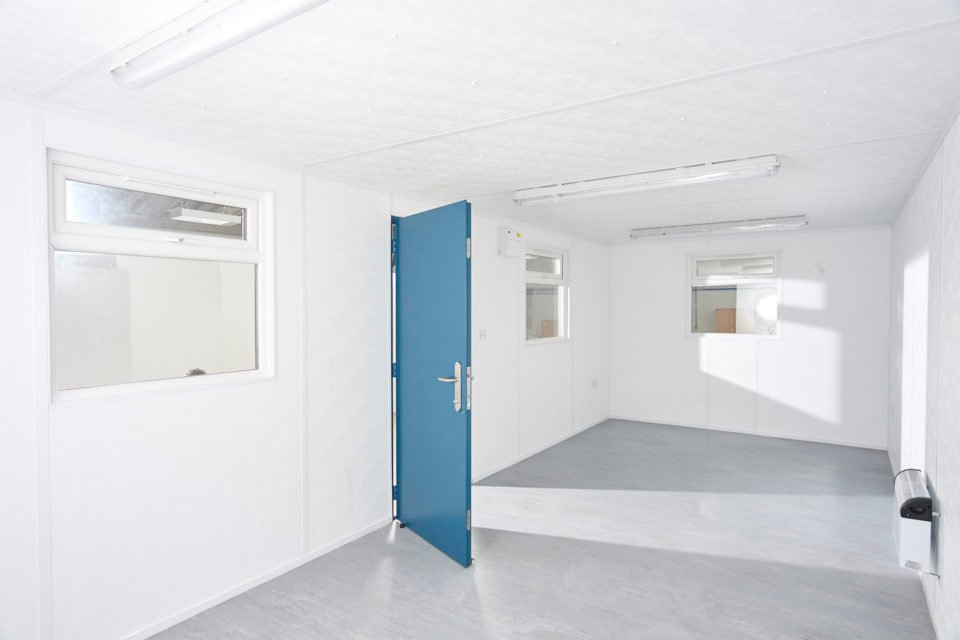
32Ft x 10Ft Jackleg Plastisol Office Cabin
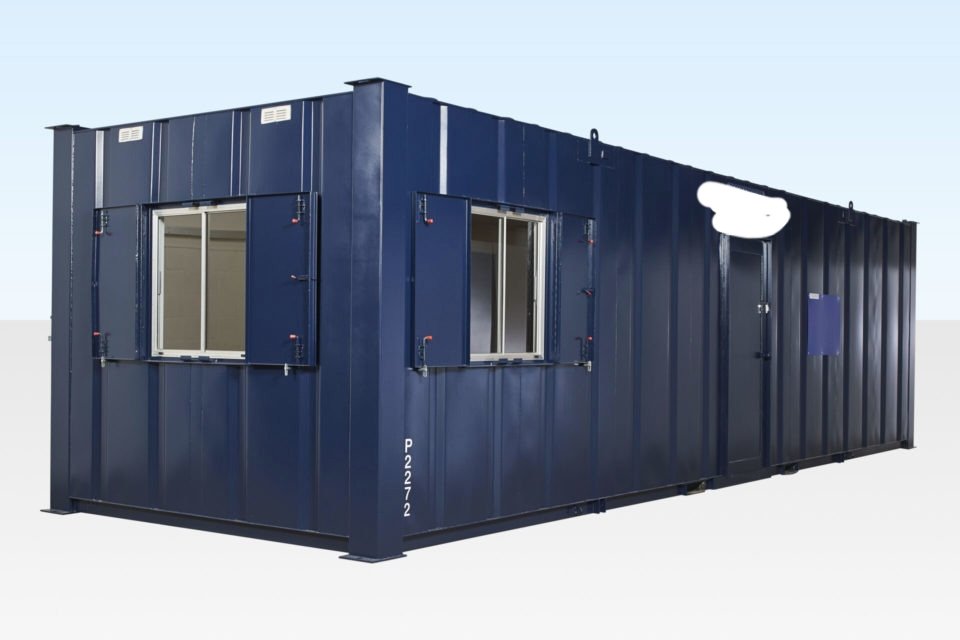
32Ft x 10Ft Steel Canteen Cabin
32Ft x 10Ft Steel Drying Room Cabin