Cabins for Sale · SKU 825
4.3m X 2.3m Flat Packed Office Cabin
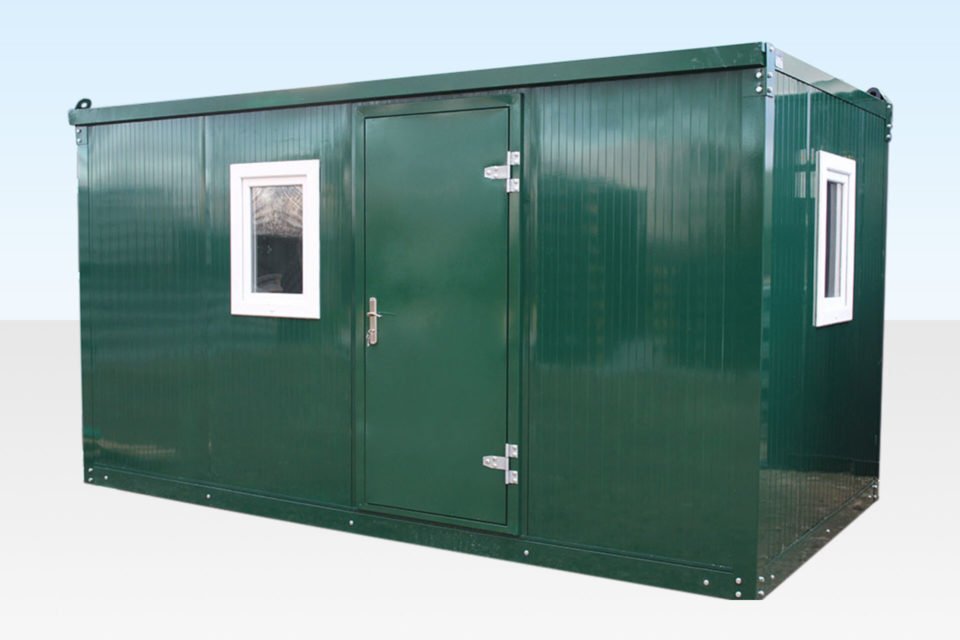
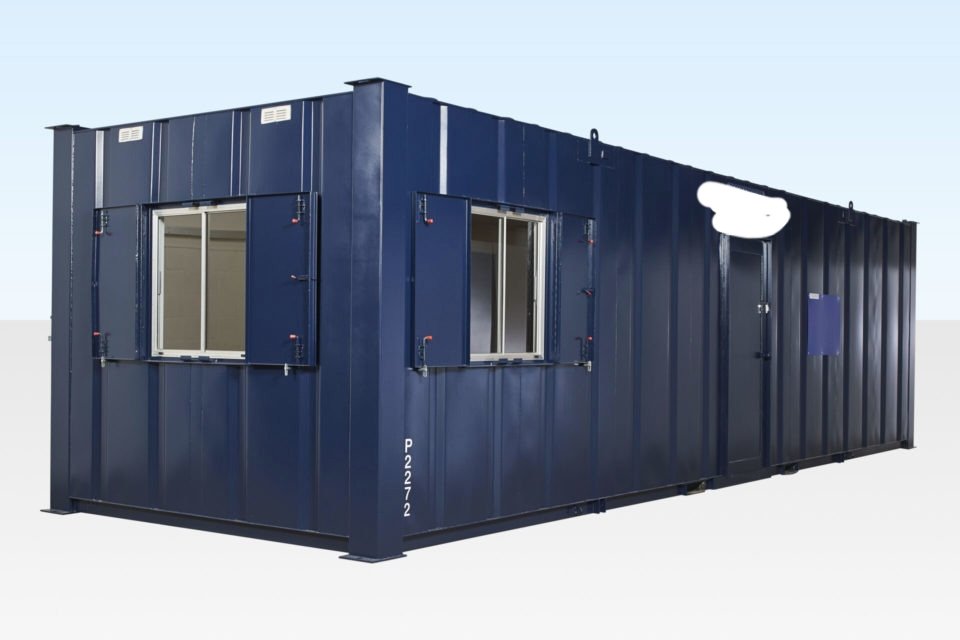
Buy this 4.3m flat pack office cabin for $3,120. Galvanized steel, moss green exterior, off-white interior, double-glazed windows. Easy assembly in 45.
- External Length
- 4.377m
- External Width
- 2.305m
- External Height
- 2.345m
- Internal Length
- 4.26m
- Delivered by truck to your site · how delivery works
- Secure checkout by card
- Questions first? Email us about this unit
Overview
About the 4.3m X 2.3m Flat Packed Office Cabin
This 4.3m x 2.3m flat-packed office cabin is a galvanized steel structure designed for quick assembly and versatile placement. With external dimensions of 14ft 4in long, 7ft 7in wide, and 7ft 8in tall (approx.), it offers a compact yet functional workspace. The unit arrives in panels for easy transport to tight spaces, with assembly taking about 45 minutes using basic tools. Buyers include construction supervisors needing jobsite offices, landowners adding storage, and businesses requiring temporary retail or workshop space.
The cabin ships in moss green powder-coated exterior panels and off-white interior walls, with two double-glazed uPVC windows providing natural light. Its cement board floor and insulated walls make it suitable for year-round use in most climates. Unlike used shipping containers, this new unit shows no dents, rust, or prior use marks – just clean galvanized steel construction ready for immediate setup.
Key features
- Flat-pack delivery – Panels fit through standard doorways and can be carried by two people, allowing placement where pre-built cabins can't reach.
- Powder-coated steel – The galvanized steel with moss green exterior resists rust and maintains appearance without repainting.
- Double-glazed windows – uPVC units reduce noise and improve thermal efficiency compared to single-pane options.
- Modular design – Units can connect side-by-side or end-to-end post-assembly for expanded space needs.
- Dual mobility options – Move assembled cabins via forklift/crane, or disassemble back to flat-pack for storage/relocation.
- Surface-mount wiring – Interior walls accept electrical conduits without requiring specialized cutting tools.
- Guttered roof – Integrated drainage prevents water pooling compared to flat-roof containers.
What people use it for
Contractors deploy these as jobsite offices with space for blueprints, a desk, and equipment storage – the powder-coated interior walls allow hanging shelves or whiteboards without drilling into insulation. Farmers use them as equipment sheds or livestock feed storage, appreciating the rust-proof floor and easy hose-down cleaning. The units also work as backyard studios, with the double-glazed windows providing quiet and the off-white interior creating a bright workspace.
Event organizers employ these cabins as ticket booths or merchandise stalls, with the modular design allowing quick expansion for larger festivals. The 7ft 8in ceiling height accommodates most adults comfortably, unlike lower-height storage containers converted to offices. Security teams value the ability to position cabins temporarily for surveillance points, then collapse them for storage when not needed.
Choosing the right size and condition
At 4.3m long, this cabin fits where standard 20ft shipping containers (20ft x 8ft x 8ft 6in) can't, while offering comparable floor space to a 10ft container. Unlike used containers, there's no need to inspect for prior damage or spend time patching holes – just assemble the new panels. Those needing more space could consider two cabins joined together (8.6m total length) rather than moving to a 40ft container. The flat-pack design suits buyers lacking equipment to move pre-built structures, though those needing immediate occupancy might prefer our pre-assembled office units.
Delivery and site preparation
The flat-pack panels ship on a pallet via standard delivery truck – ensure your site has 16ft of clear access width for the truck and adequate turning space. A level base of compacted gravel, concrete pads, or treated timber beams prevents moisture issues. Measure your planned location against the assembled dimensions (14ft 4in x 7ft 7in footprint) accounting for door swing clearance. Some municipalities require permits for temporary structures – check local codes before ordering.
Buying from Steel Container Depot
This cabin is priced at $3,120 with secure online checkout available. Our team can confirm stock availability and answer sizing questions via email, but we recommend verifying your site measurements before purchase. Unlike used containers, this new unit requires no refurbishment – just assembly on your prepared base.
Specifications
Unit data
From the listing. Items marked "standard" are typical ISO figures for this size.
| SKU | 825 |
|---|---|
| External Length | 4.377m |
| External Width | 2.305m |
| External Height | 2.345m |
| Internal Length | 4.26m |
| Internal Width | 2.19m |
| Internal Height | 2.145m |
| Floor Type | Cement Board |
| Color | Moss Green |
| No. of Windows | 2 |
| Condition | New |
| Price | $3,120 |
Delivery
Before the truck arrives
- Level ground. Blocks, railroad ties or a gravel pad at each corner keep the floor dry and the doors square.
- Clear access. A straight run for the tilt-bed truck and open space overhead — no low wires or branches.
- Local rules. Check permit and HOA requirements for your lot before the drop.
- Ask us. Unsure about access? Email us before you order.
FAQ
Questions about this unit
What tools are needed for assembly?
A socket set is required for assembly.
Can the cabin be moved after assembly?
Yes, it can be moved by crane or forklift.
Is the cabin insulated?
Yes, the cabin is insulated with a durable wall finish.
What is the warranty on this cabin?
Contact us to confirm warranty details.
Keep looking
More from cabins for sale
All 68
24ft x 10ft Jackleg Cabin (Site Cabin)
24Ft x 9Ft Steel Office/Canteen Cabin
24Ft x 9Ft Steel Drying Room Cabin
3+1 Steel Toilet Cabin 16Ft x 9Ft
12Ft x 9Ft 2+1 Jackleg Toilet Cabin
32Ft x 10Ft Jackleg Plastisol Office Cabin
32Ft x 10Ft Steel Canteen Cabin